HomesNew Construction
514 S Harrison- Downtown Cary
Cary, NC 27511
Property details
- Lot size
- 0.4 acres
- County
- Wake County
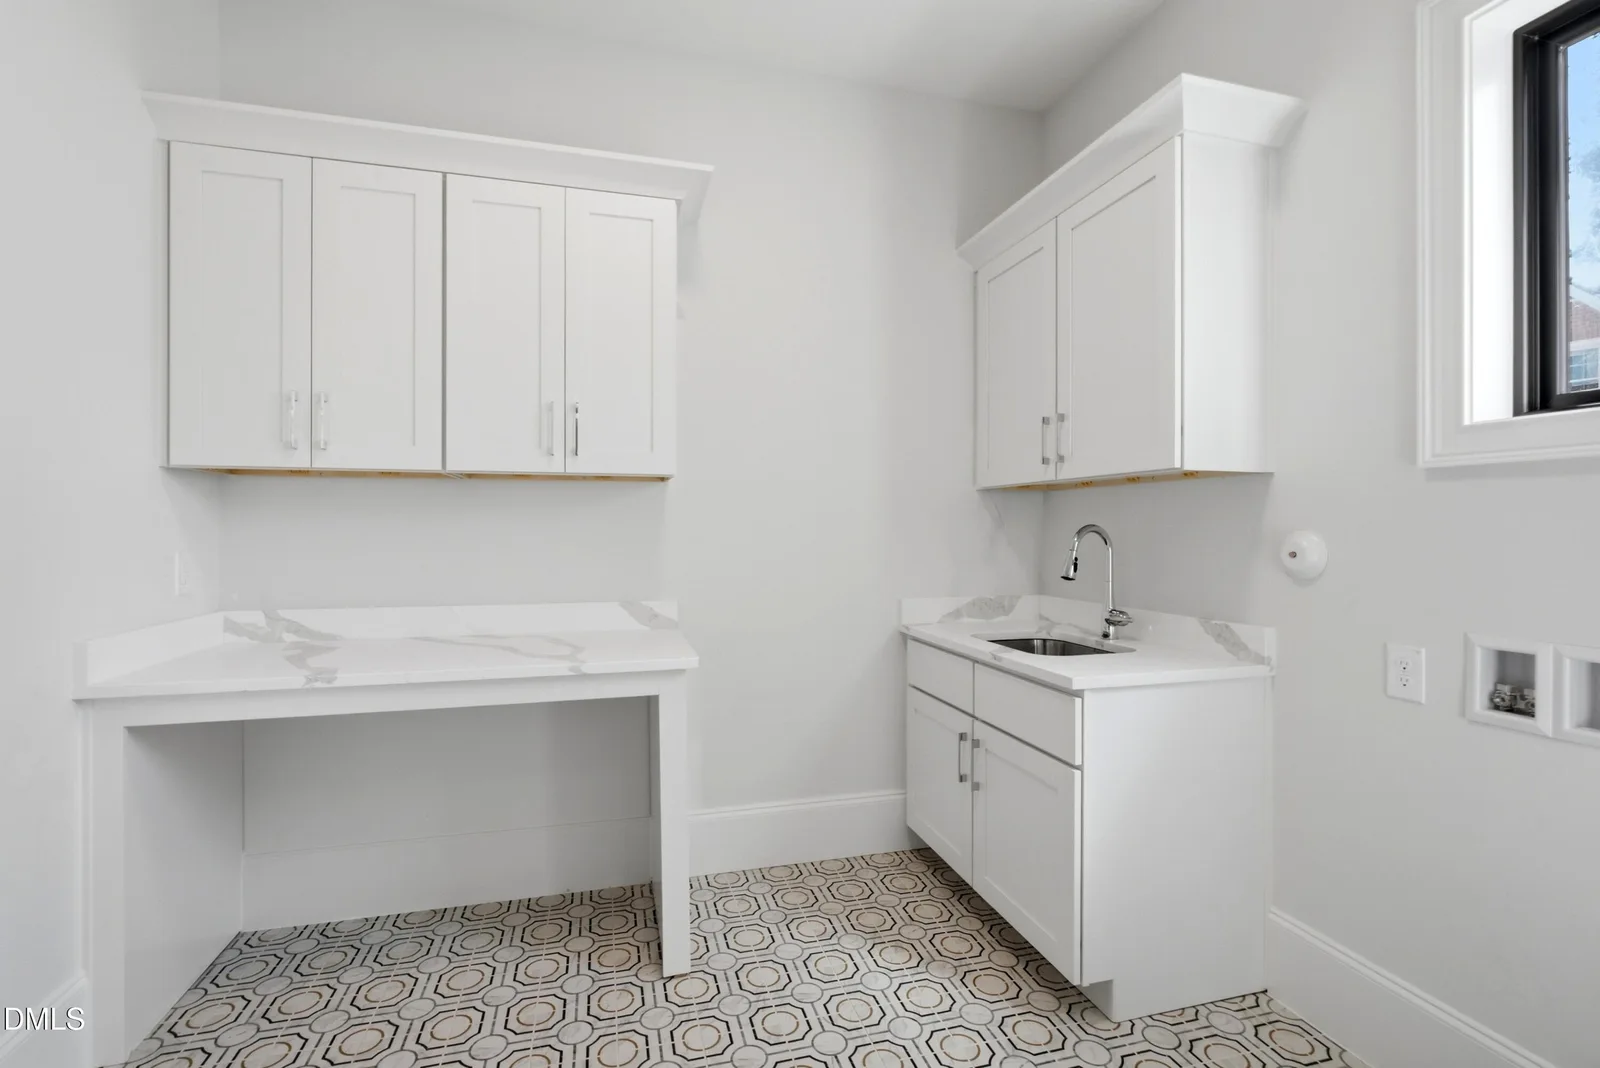
- Laundry Room
- Sink, Cabinets & Countertops
- Flooring
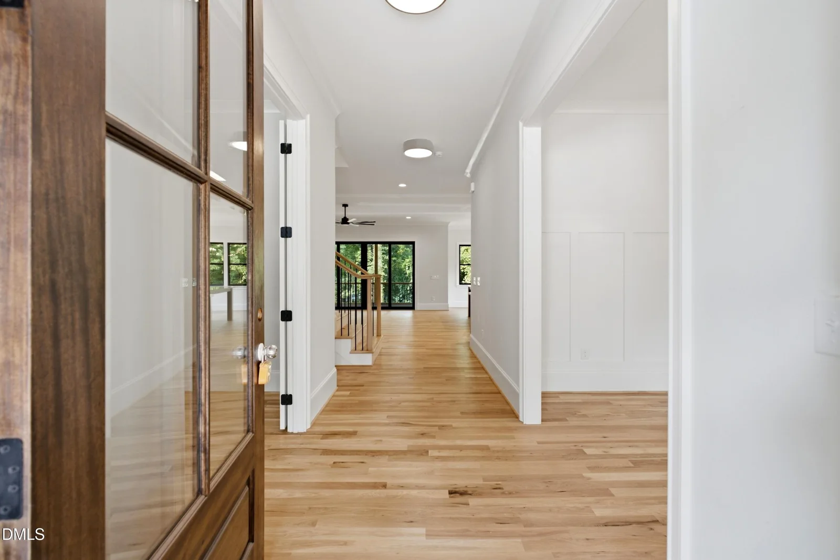
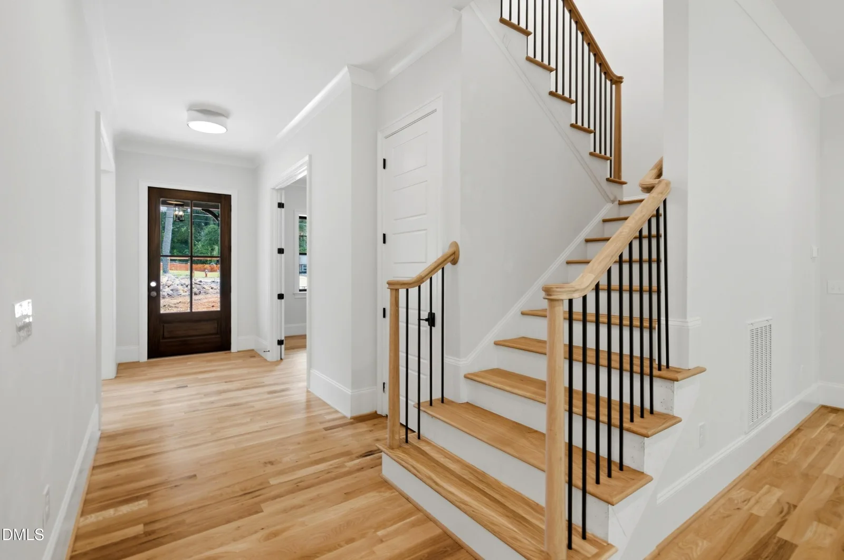
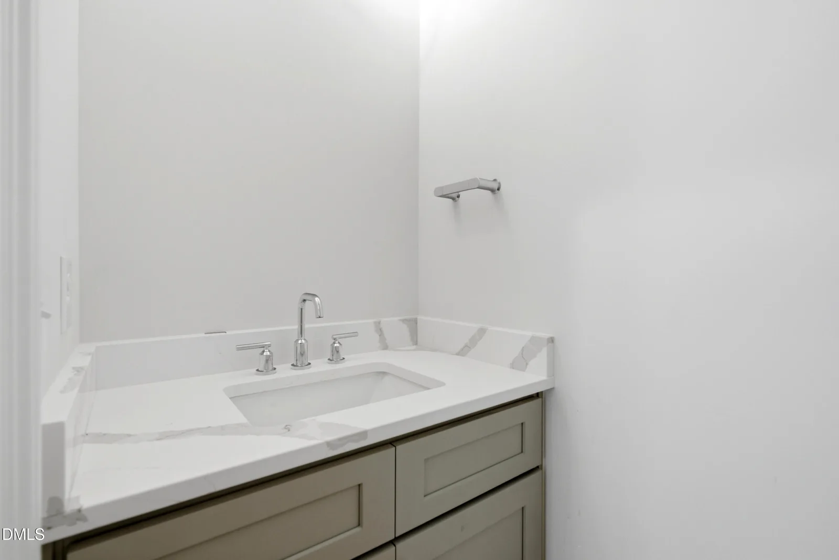
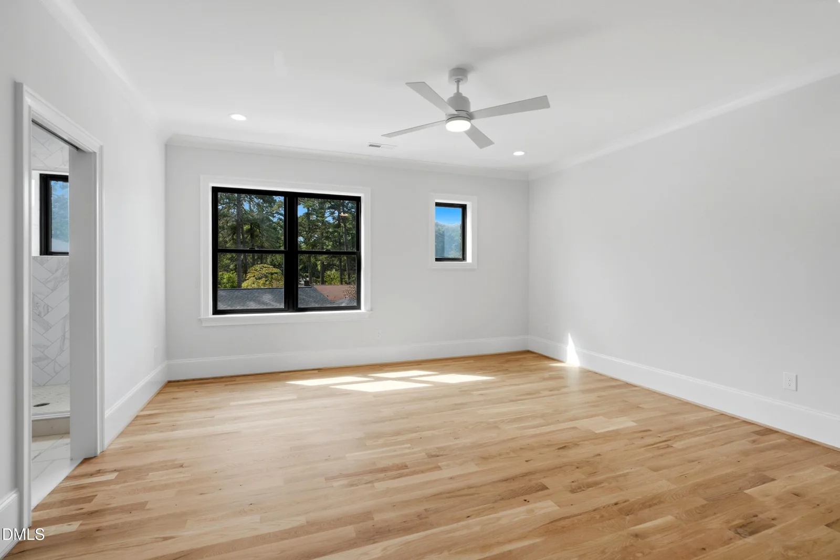
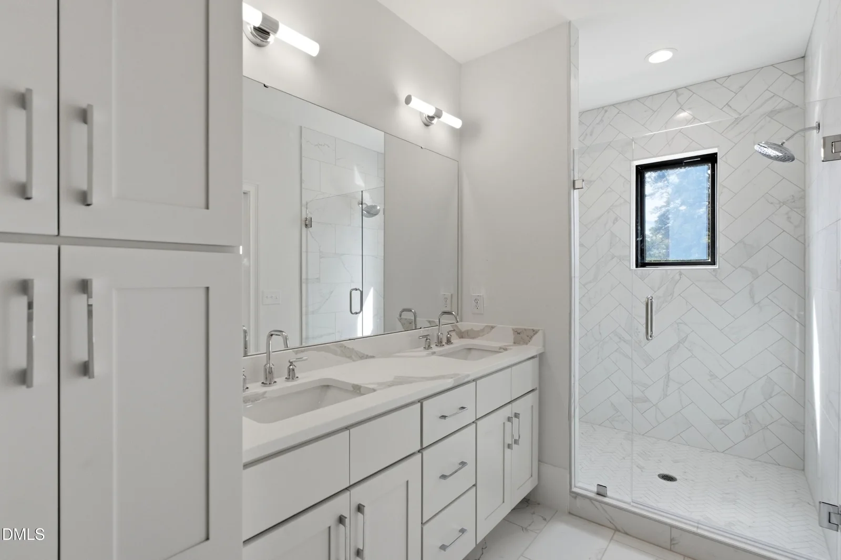
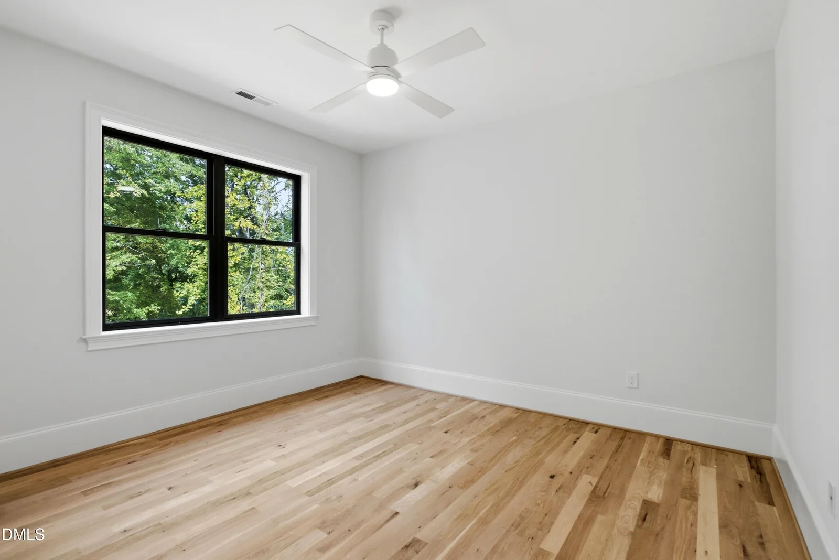
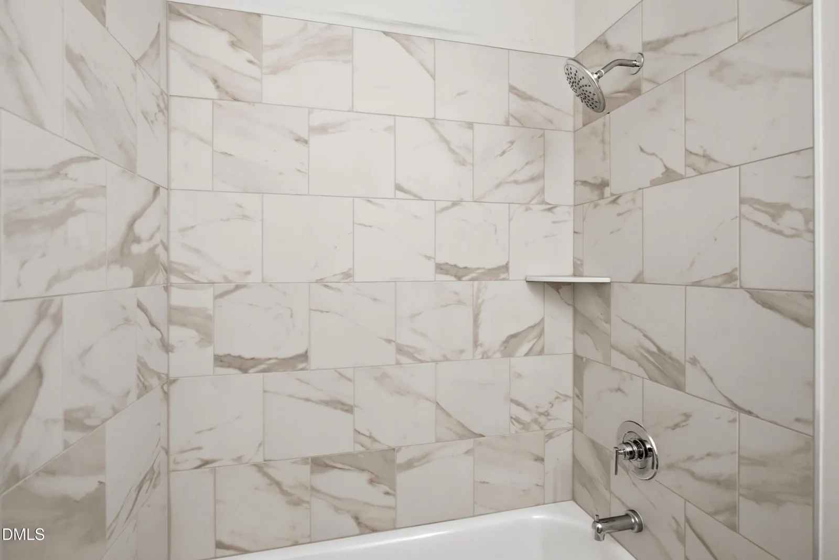
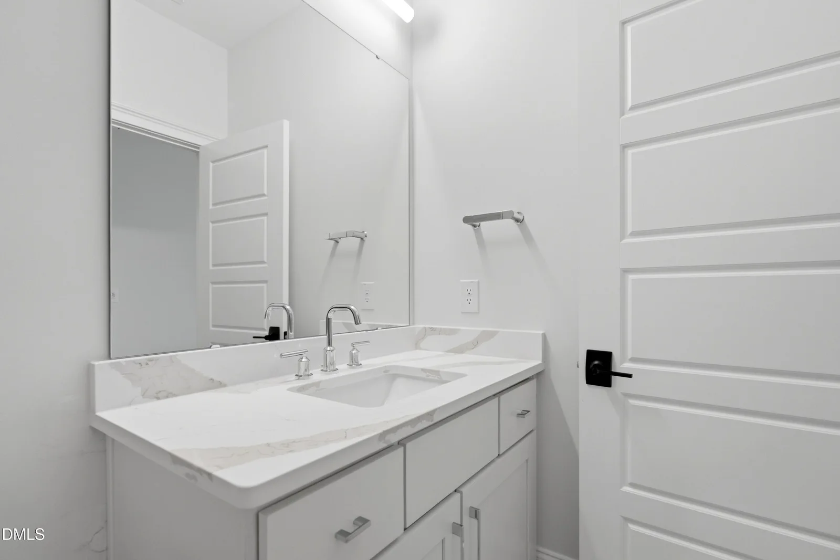
- Site Finished Hardwoods, Carpet in Bonus Room, Tile in Bathrooms/Laundry
- HVAC
- 2 separate units - gas & electric
- Landscaping
- Fully landscaped - pool ready lot!
About this home
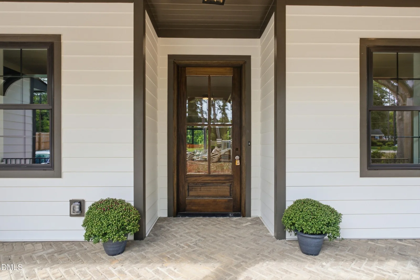
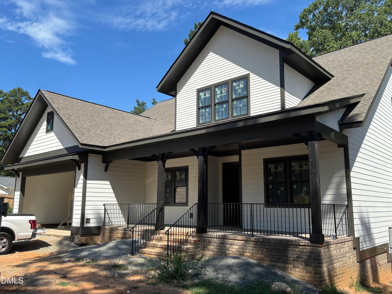
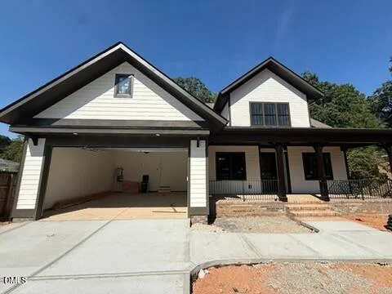
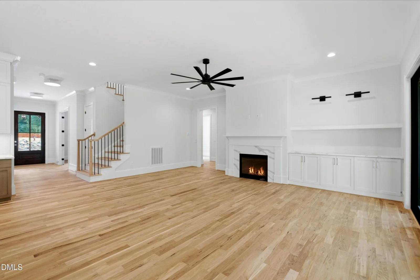
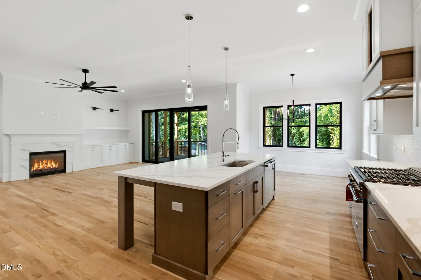
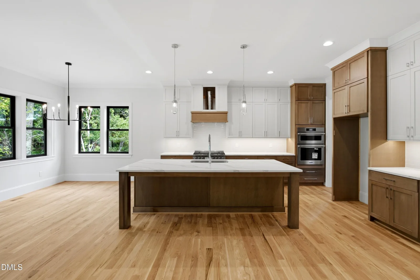
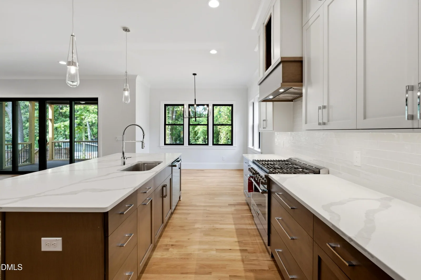
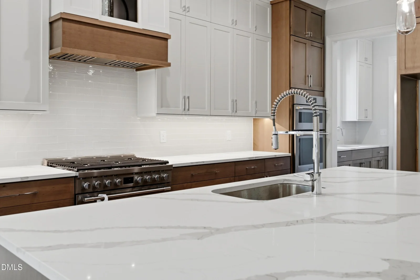
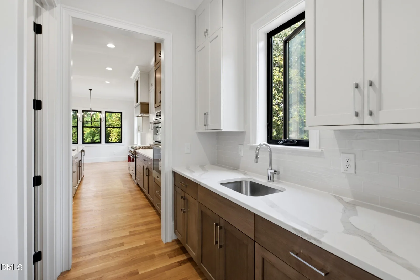
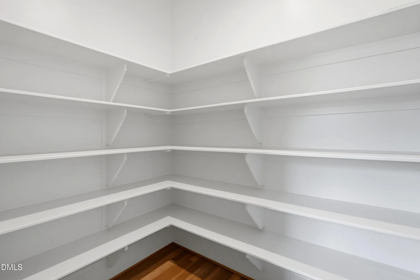
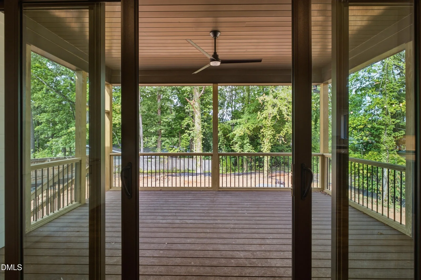
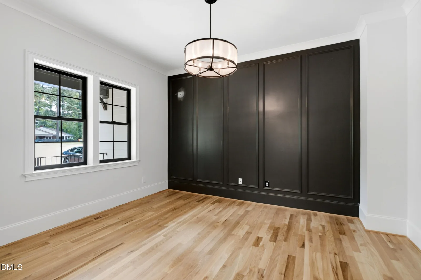
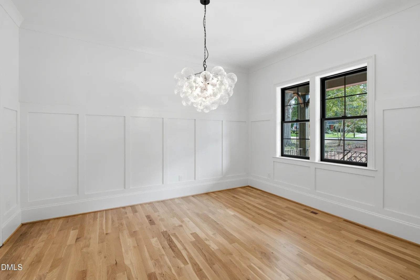
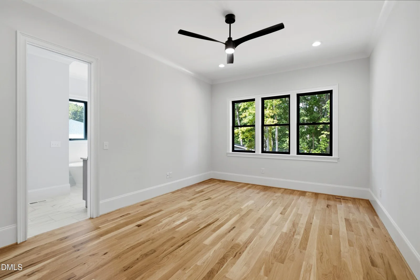
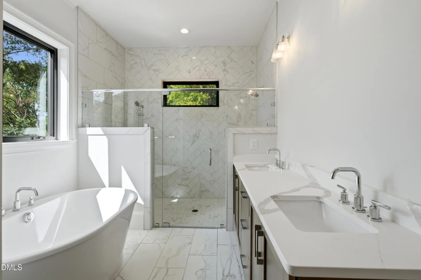
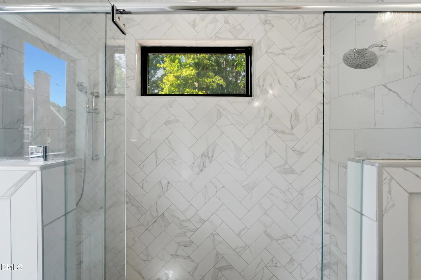
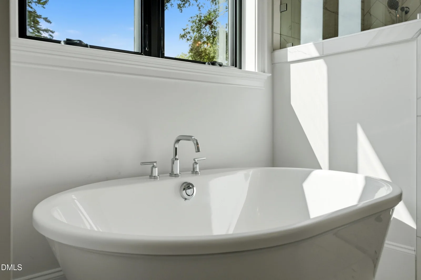
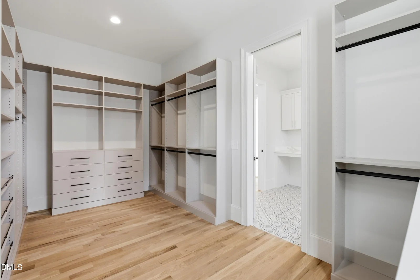
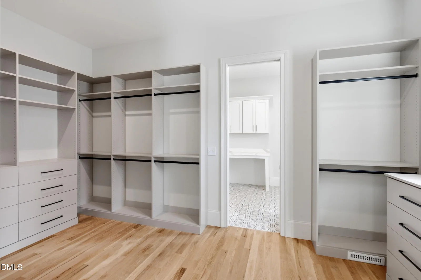
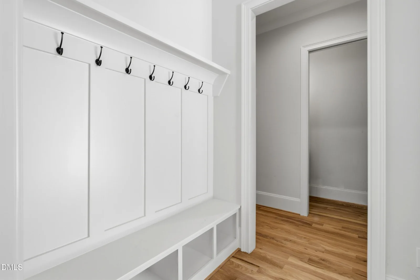
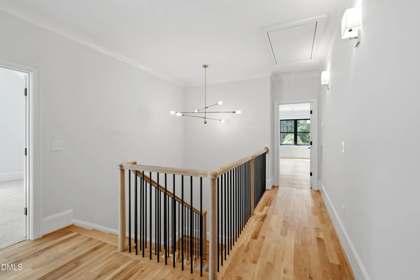
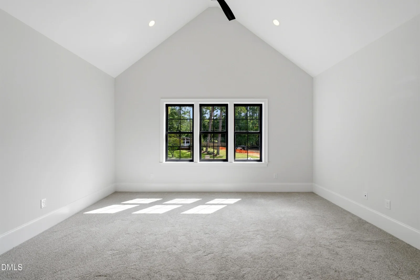
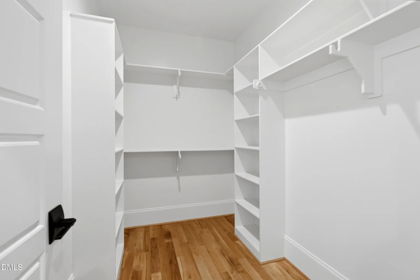
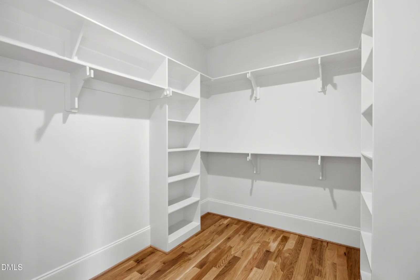
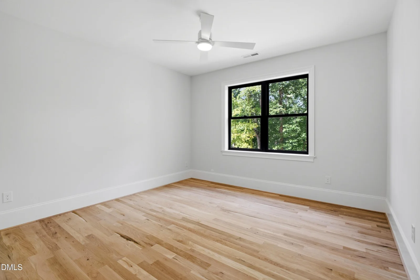
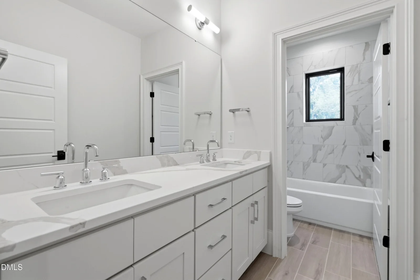
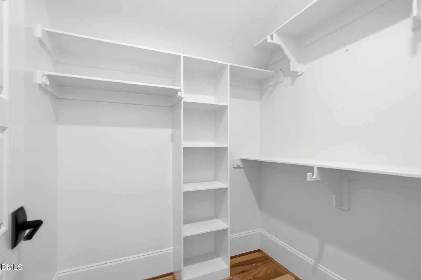
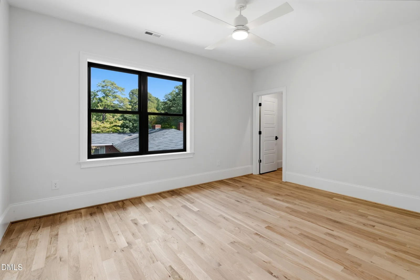
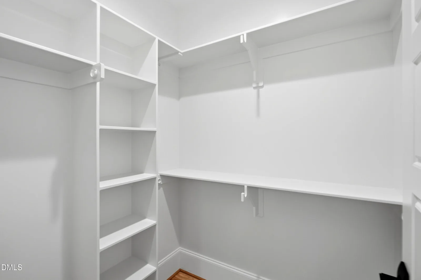
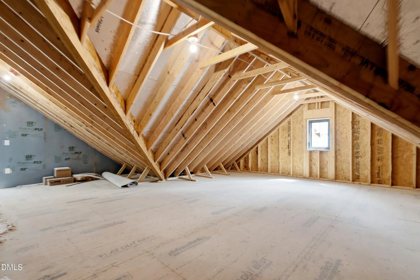
POOL READY LOT! WALKING DISTANCE TO DOWNTOWN CARY + GREENWAY TRAILS! This gorgeous modern farmhouse style home features a dual primary bedroom floor plan, 5 bedrooms, 4.5 bathrooms, a 2 car garage, private office, large bonus room with vaulted ceilings, a gourmet kitchen, large walk-in closets in EVERY room, site-finished hardwood floors, custom built-ins and trimwork throughout, a screened-in back porch and a large flat back yard! The first-floor primary suite features a gorgeous bathroom with a walk-in tile shower with dual shower heads and separate soaking tub, an enormous custom-designed walk-in closet with custom built-ins and cabinetry, and a large laundry room right off of the closet! The gourmet kitchen features a 5 burner gas cooktop, a decorative accent vent hood, built-in appliances, a large center island, a walk-in pantry + a butlers pantry and wet bar. The living room features a cozy gas fireplace and open to all living, dining and entertainment areas. The second story features a second primary suite with dual closets and a private bathroom, the large bonus room and walk-in attic space, and additional, spacious secondary bedrooms, and additional full bathrooms. For more information, floor plans, features + highlights, or to schedule a private tour, please contact the listing agents directly.
Location
- Listed by
- Emily Mitchell
- Co-listed by
- Suzie Smith
- Brokerage
- Costello Real Estate & Investm
© 2026 Doorify MLS, Inc. of North Carolina. All rights reserved.